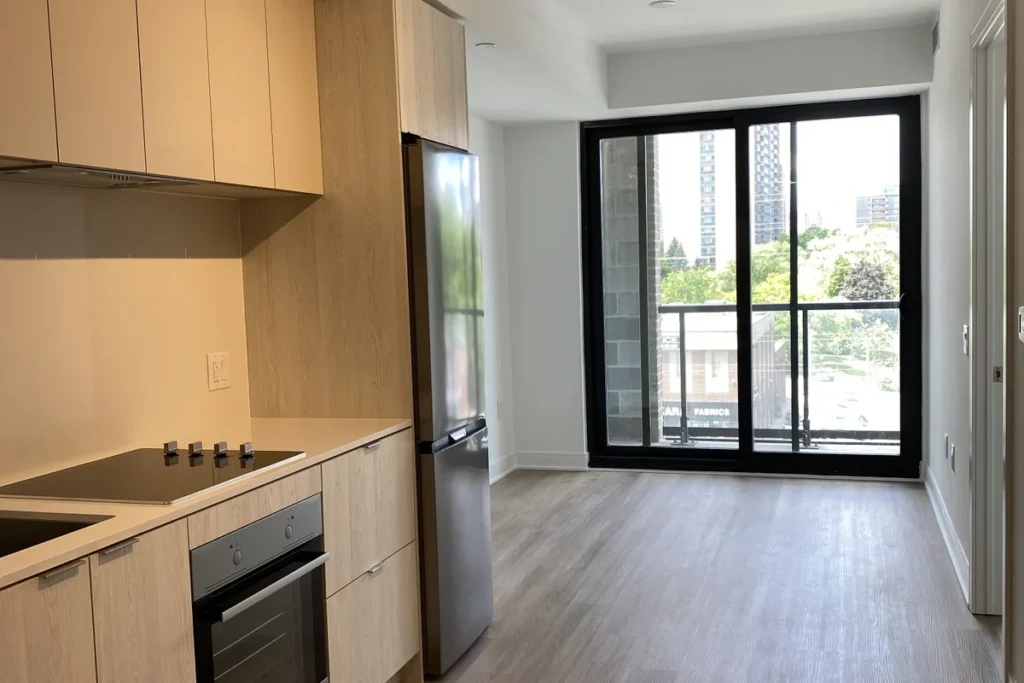
The photos made the living room look open. The listing said roughly 1,700 square feet. Then you walk into the showing and quietly wonder where your sofa would go.
Trust that reaction, then test it. Square footage tells you how much floor a home has. It does not tell you how much of that floor your life can use once doors, walkways, stairs and windows take their share. The better question at a showing is not “Is this big?” It is “Can our furniture, our routines and our work fit here without daily friction?”
Find this guidance useful? Add Team Shah to your preferred sources on Google.
Who This Is For: First-time buyers touring condos, townhouses or houses in Brampton, Mississauga or elsewhere in the GTA who want to know whether a home will work for everyday life, not just whether it looks right in the photos.
Quick Answer: Judge a home by the space you can live in, not the listed number. Work out where your real furniture would go, walk the routes you will use every day, find a home for your storage and decide where work happens. Two homes with similar square footage can live very differently. If size will affect your offer, confirm what the listed figure includes and how it was measured before you rely on it.
Why does the home look bigger online than in person?
Listing photos are made to show each room at its most generous. Wide angles, bright light, staged or empty rooms and carefully chosen corners all help. That is not automatically misleading, but it means the photos show how a room can look, not how it will work with your things in it.
The square-footage number has limits too. Even when the listed figure is accurate, some of the space may be taken up by stairs, hallways and landings rather than usable furniture space. If you are touring three-storey townhouses in Brampton or Mississauga, the stairs alone take a noticeable share of the listed area. And a listing does not always tell you what the figure covers or how it was measured.
That is the real gap. Many buyers shortlist by square footage, then compare homes using a number that was never designed to measure livability and may not have been calculated the same way for each home. The showing is your chance to test the home against your life instead of against the listing.
How do you judge the space you will actually use?
Bring three things to every showing: a few measurements from home, a tape measure or measuring app, and a clear picture of an ordinary weekday in your household.
Find a place for each piece of furniture
Before you start touring, measure the pieces that decide whether a room works: your bed, sofa, dining table, desk and any large dresser or bookcase. If you plan to buy new furniture, use the sizes you realistically expect. A queen mattress alone is about 60 by 80 inches before the frame and nightstands. Keep the numbers on your phone.
In each room, work out where each piece would actually sit. A solid stretch of wall usually makes placement easiest, which is why doors, windows, closets, vents and baseboard heaters matter more than they first appear to. A bedroom with an entry door, a closet and a wide window may leave one obvious spot for the bed. That is fine, as long as the spot works.
Furniture does not have to sit against a wall. On an open main floor, a sofa that floats can define the living area, and a desk can face into a room or toward a window. What matters is that each piece has a place that keeps paths clear and does not block a door, window or vent you need. When a room has so many openings that nothing has a natural place, it will live smaller than its dimensions suggest.
Square footage tells you how much floor there is. The layout tells you where your life can go.
Walk the routes you will use every day
Space you walk through is space you cannot furnish. Walk the home the way you would live in it: front door to kitchen with groceries, bedroom to bathroom at night, kitchen to the table with hot plates, and garage or parking to the main floor in winter boots.
Watch for a walkway that cuts awkwardly through the seating area, a kitchen where an open dishwasher or fridge door blocks the only path, and doors that swing into the spot where furniture would go. As a practical rule of thumb, about three feet, roughly a metre, of clear path on the routes people use all day tends to feel comfortable. That is a comfort guide, not a building rule. But if you are turning sideways to get past something during a 20-minute showing, you will be doing it every day.
If two people cook, stand in the kitchen together. If children or a parent will live with you, picture the morning rush on the stairs and at the bathroom door.
Find room for the things you own
Storage decides whether a home stays livable after move-in. Open the closets you are permitted to open and check the entry for winter coats, boots and a stroller. Look for linen and pantry space that suits how you live, and a spot for the vacuum, suitcases and seasonal items. Then check the overflow: whether the garage can hold a car and storage or only one of them, how much of an unfinished basement the furnace, water heater and laundry take, or where a condo locker sits in the building.
If your belongings do not fit, they spill into the rooms you were counting as living space.
What does working from home need?
If anyone in the household works from home, decide where that work happens before you fall for the kitchen. The right answer depends on the work.
For daily video calls or long stretches of focused work, many people are most comfortable in a space they can close off, whether that is a spare bedroom or a den with a door. For occasional laptop work, a corner of the living room or a nook on a landing may be plenty, as long as the dining table does not become a permanent desk. Either way, check for room for the setup you actually use, outlets where you need them, light you can work in and a noise level you can live with. In a semi, townhouse or condo, sit quietly near the shared wall for a minute.
Read the word “den” carefully, because listings use it for very different spaces, from a separate room to an open alcove. And if a bedroom becomes the office, it is one fewer bedroom for family or guests. Count the rooms by how you will use them, not by how the listing labels them.
Which space compromises are reasonable?
No first home gets everything. The useful question is which shortcomings you can solve and which ones you will live with every day.
Easier to live with: a smaller room where your furniture still fits, limited closet space that shelving or organizers can improve, dated finishes, and a dining area that works for daily meals and stretches for guests.
Harder to fix: a main walkway that runs through the space you need for seating, too few rooms for the household you expect in the next few years, no workable spot for the kind of work you do, stairs that do not suit someone in the home, and a storage shortage with nowhere to add more.
Changing a layout is possible but not casual. A wall that looks easy to remove may be structural or may carry plumbing, wiring or ductwork, and the work may need a permit. Get contractor or engineering advice before you count on a renovation to make the home fit.
When a compromise affects something you do every day and only a renovation you have not priced would fix it, I would treat it as a real cost, not a detail. A smaller home with a workable layout, clear routes and usable storage can live larger than a bigger home that fights you. The upside of accepting less space is often a better price, location or commute. The trade-off is daily friction if you accept the wrong kind of small.
A hypothetical comparison
Hypothetical example, not a client story: a couple is comparing two townhouses in Brampton. One of them works from home and takes video calls every day.
Home A is listed at about 1,600 square feet. The route from the garage entry to the kitchen crosses the living room, so the seating has to squeeze to one side of the path, and the listed den is an open nook on a landing.
Home B is listed at about 1,450 square feet. The living room has room for seating away from the main path, and the den has a door.
On paper, Home A is bigger. For this household, Home B may live larger because the spaces they use every day actually work. Before relying on either figure, they would still confirm what each one includes and how it was measured.
What can you check yourself, and what should you confirm?
A showing tells you how a home feels and works. It does not verify the numbers. Use both.
| What you are judging | What you can check at the showing | What to confirm before relying on it |
|---|---|---|
| Overall size | How the home works with your furniture and daily routines | What the listed square footage includes, such as a finished basement or garage, and who measured it |
| Room sizes | Rough lengths of the walls and floor areas you plan to use | The listing room dimensions and how they were measured |
| Den or extra room | Whether it suits the use you have in mind | What the listing means by the label, and whether it is a separate room |
| Condo storage and parking | Where the locker and parking are and how you would use them | Which locker and parking space, if any, come with the unit, through the purchase agreement and condo documents |
| Basement or layout changes | How the space works as it is today | Permit history for finished work that matters to you, and contractor or engineering advice before counting on moving a wall |
If you want detailed measurements, or a contractor or measuring specialist to look at the space, ask your agent to arrange a return visit. The seller decides whether to allow it. If exact size matters to the price you are willing to pay, raise the question before you commit, not after.
Your showing checklist
Before you leave the showing, check:
- Each essential piece of furniture has a workable place that keeps doors and paths clear.
- The routes you use every day feel comfortable, including the kitchen with appliance doors open.
- The entry, closets and overflow storage can hold what you own.
- The rooms work for the household you expect in the next few years.
- There is a workspace that suits how you work, if anyone works from home.
- You have notes or photos, where permitted, plus a list of what you could not judge in person, such as exact dimensions or what the listed size includes.
- You know which compromises are fixable and which would need a renovation.
Want a Second Set of Eyes Before You Write an Offer?
At a showing, I will help you look past the photos at the layout, the walkways and the storage, then separate what you can fix from what you would be living with. If a size question could affect your offer, we raise it before you commit. Call or text Gaurang at (647) 892-2411, or start with our Team Shah Buyer’s Guide to see how the whole buying process fits together.
Bottom Line
The listing number gets a home onto your shortlist. The showing tells you whether your life fits, and the follow-up questions tell you whether the number holds up. A home with fewer square feet can live larger when the layout works.
Frequently Asked Questions
Is the square footage on a listing exact?
Treat it as a starting point. Listings do not always say what the figure covers or how it was measured, so ask whether it includes areas such as a finished basement or garage, and who measured it, before comparing homes on that number.
Can I measure rooms during a showing?
You can usually check key spaces with a tape measure or measuring app. For detailed measurements, or to bring a contractor or measuring specialist, ask your agent to arrange it with the listing side, since the seller decides whether to allow it.
Is a second showing worth it?
For a home on your shortlist, often yes, if timing allows. A second visit, ideally at a different time of day, gives you another look at light, noise and how your furniture plan works. In a competitive situation there may not be time, so take thorough notes the first time.
This article is general information, not legal advice. Listing details, room dimensions and square footage should be confirmed for each property. For questions about a specific agreement, speak with a real estate lawyer.